Leave a Message

Thank you for your message. I will be in touch with you shortly.

5013 Misty Wood Lane
VIEW PHOTOS
Courtesy of Hamilwood Real Estate, Wagner Rushing Listing Contact: 405-259-5003 
$385,000

5013 Misty Wood Lane

4 Beds 3 Baths 2,084 Sq.Ft. 8,050 Sq.Ft.

Description

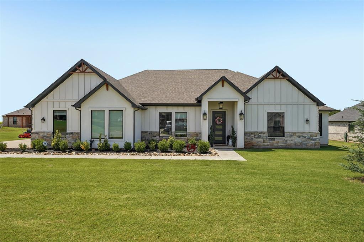
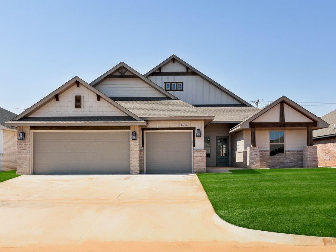
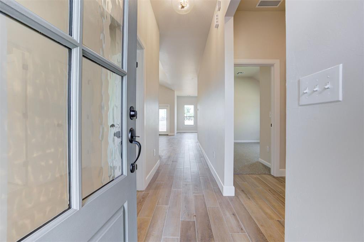
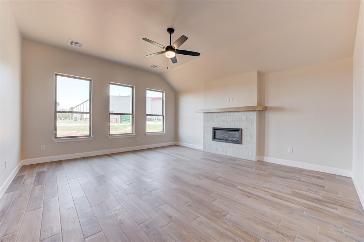
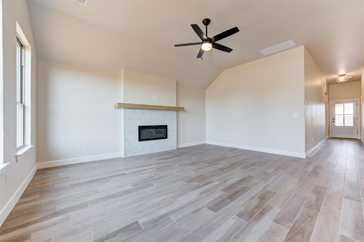
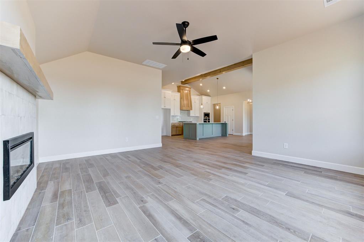
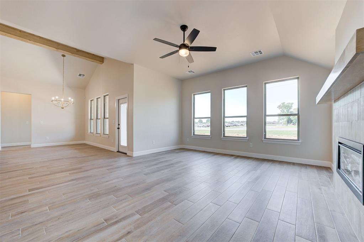
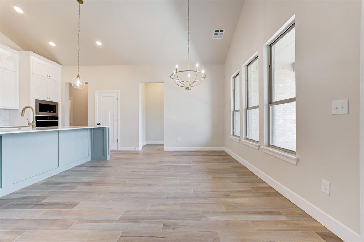
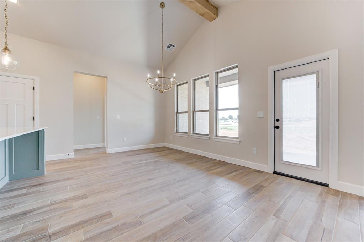
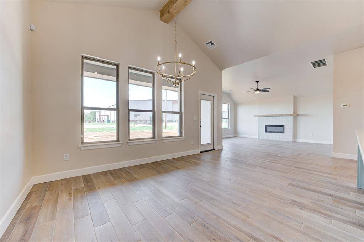
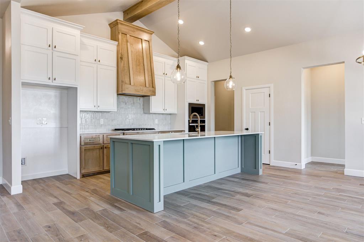
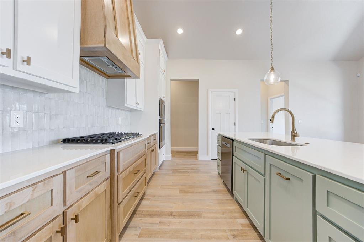
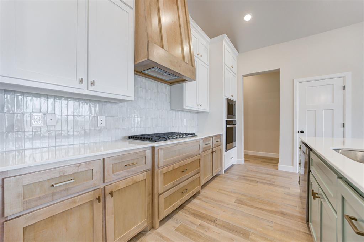
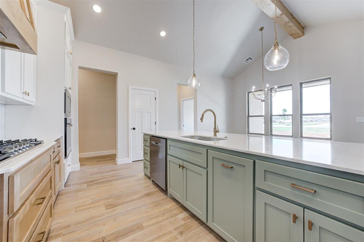
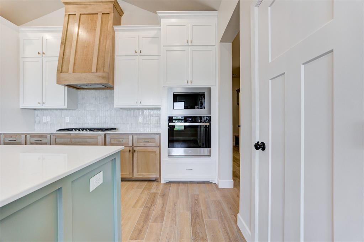
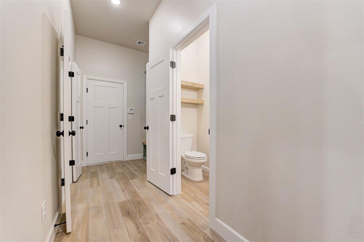
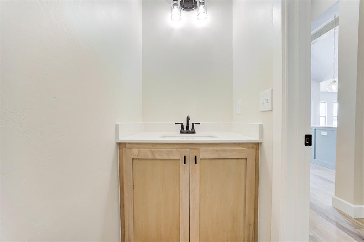
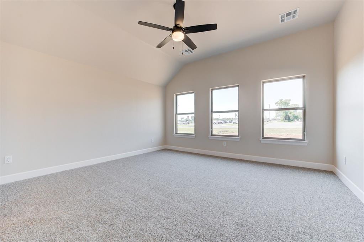
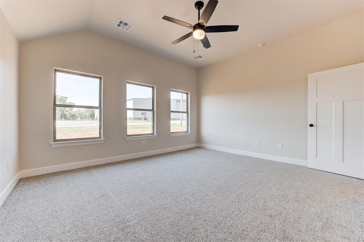
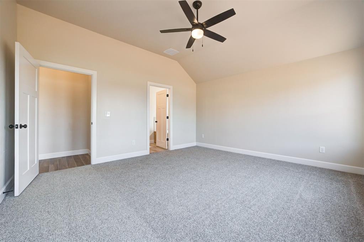
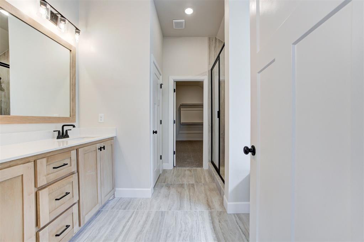
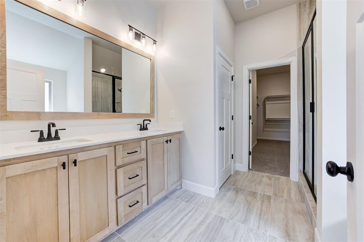
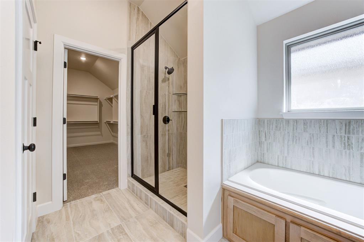
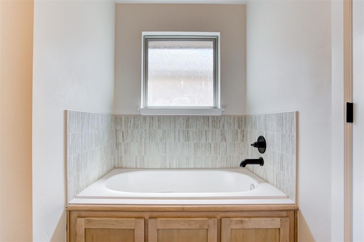
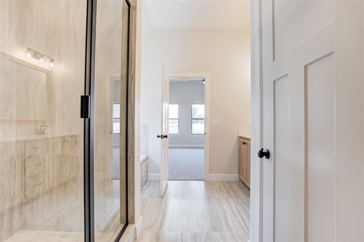
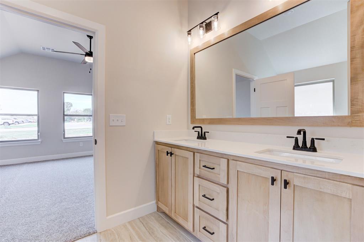
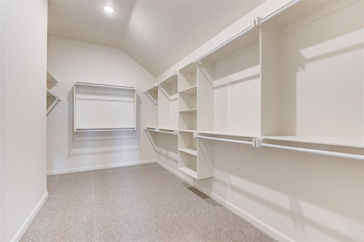
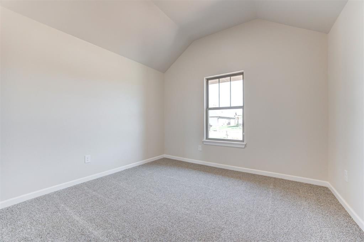
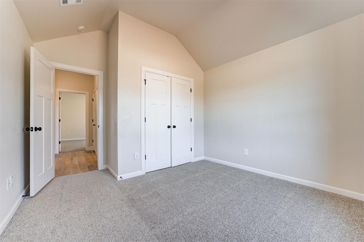
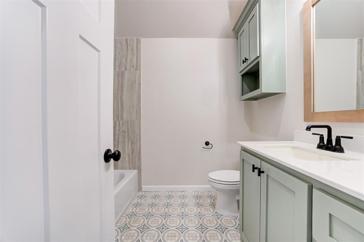
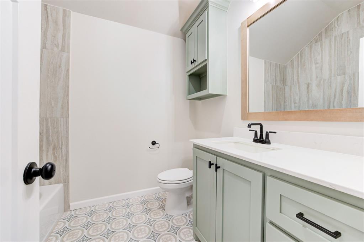
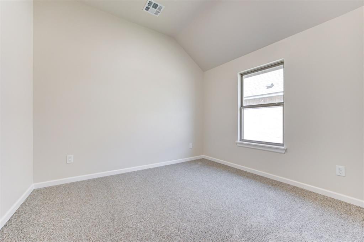
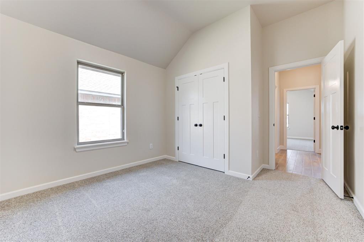
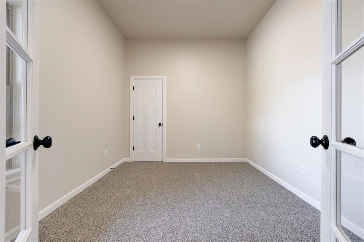
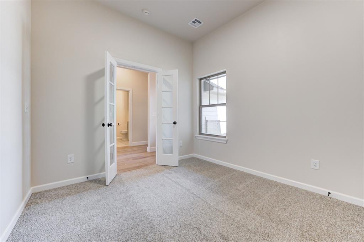
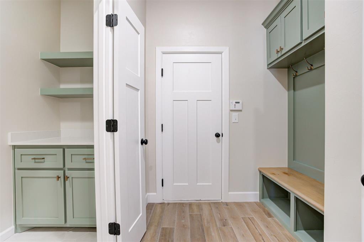
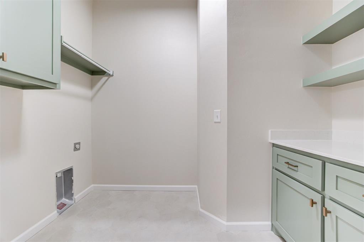
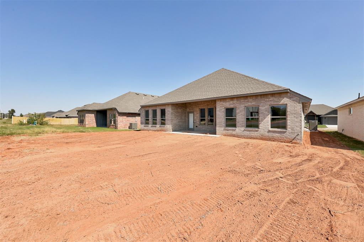
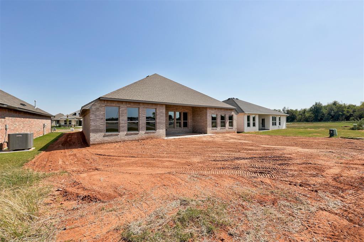
Ask about our incentives! This 4-bedroom, 2.5-bath home in Mustang Schools features an open layout with a spacious living room, dining area, and kitchen with a large island and walk-in pantry. The private primary suite offers a spa-like bath and oversized walk-in closet, while two additional bedrooms provide comfort for family or guests. A dedicated office with its own window and closet offers the perfect workspace or can easily be converted into a 4th bedroom. Additional highlights include a mudroom off the 3-car garage, utility room, and abundant storage. This community also offers a pool, recreation facility, and park. Schedule your private tour today!

Share Property

Location

5013 Misty Wood Lane, Mustang, OK 73064

Status

Sold

Date Sold

December 30, 2025
Jill Stephens

Jill Stephens

TITLE

REALTOR®

Property Amenities

Interior
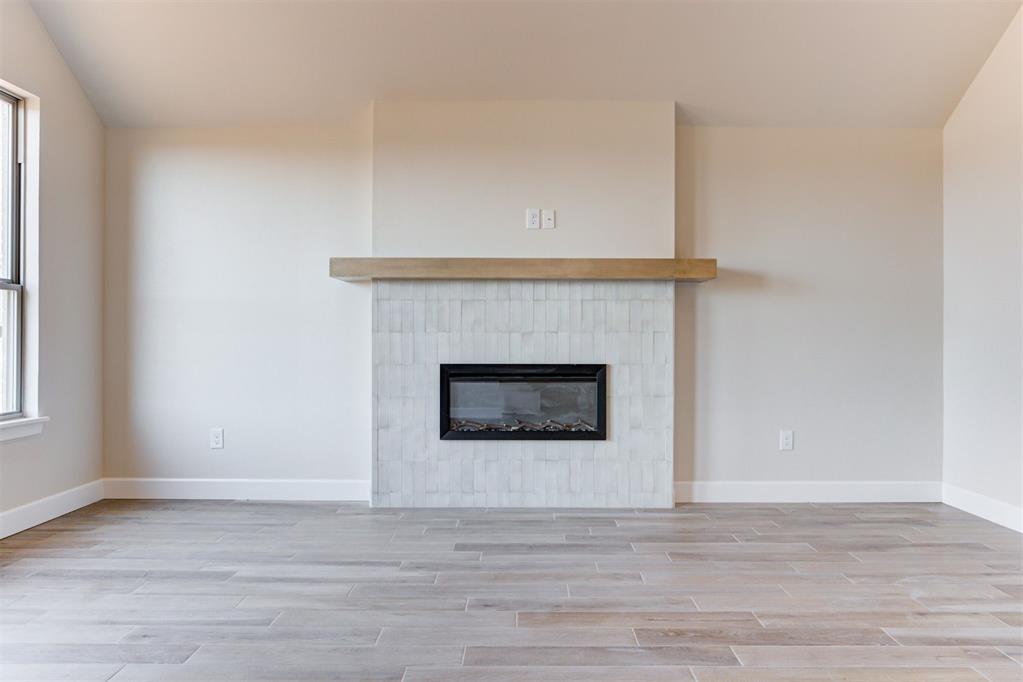
Fireplace Electric
Appliances Dishwasher, Disposal, Microwave, Water Heater
Flooring Combo, Carpet, Tile
Total Bedrooms: 4
Half Bathrooms: 1
Full Bathrooms: 2
Other Interior Features Ceiling Fans(s), Combo Woodwork, Laundry Room, Paint Woodwork, Stained Wood
Area & Lot
Lot Area 8,050 Sq.Ft.
Living area 2,084 Sq.Ft.
MLS® ID 1194209
Year Built 2025
School District Mustang
High School Mustang HS
Middle School Meadow Brook Intermediate School,Mustang Central MS
Elementary School Riverwood ES
Architecture Styles Craftsman, Modern Farmhouse
Type Residential
Status Sold
Exterior
Pool See Remarks
Air conditioning Central Elec
Heat type Central Gas
Garage Space 3.0
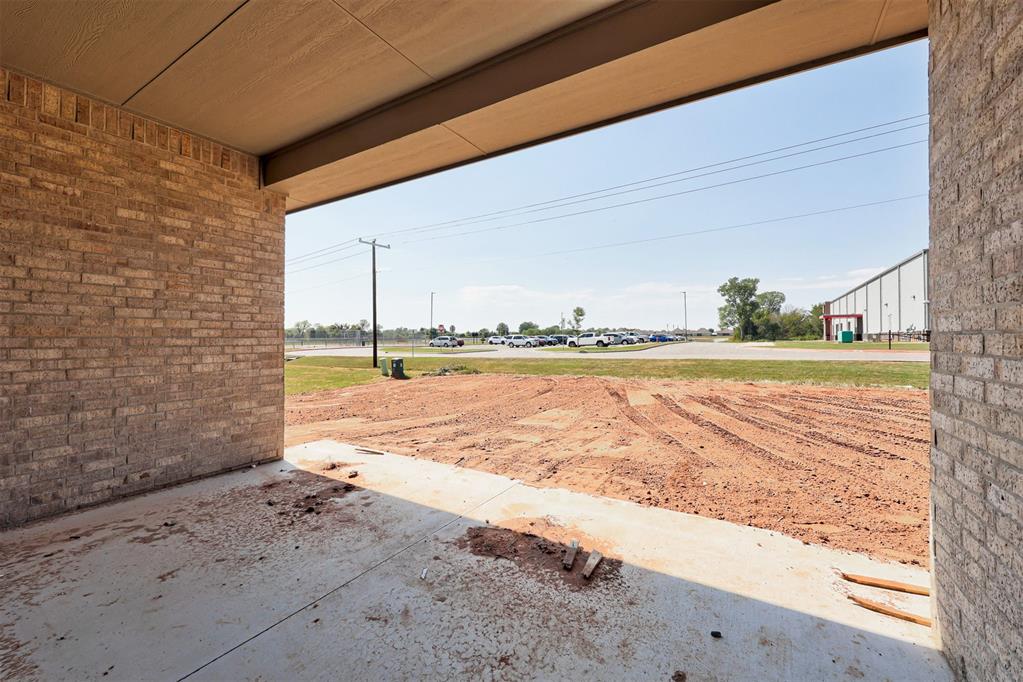
Other Exterior Features Patio-Covered, Covered Porch, Patio - Open
Parking Concrete
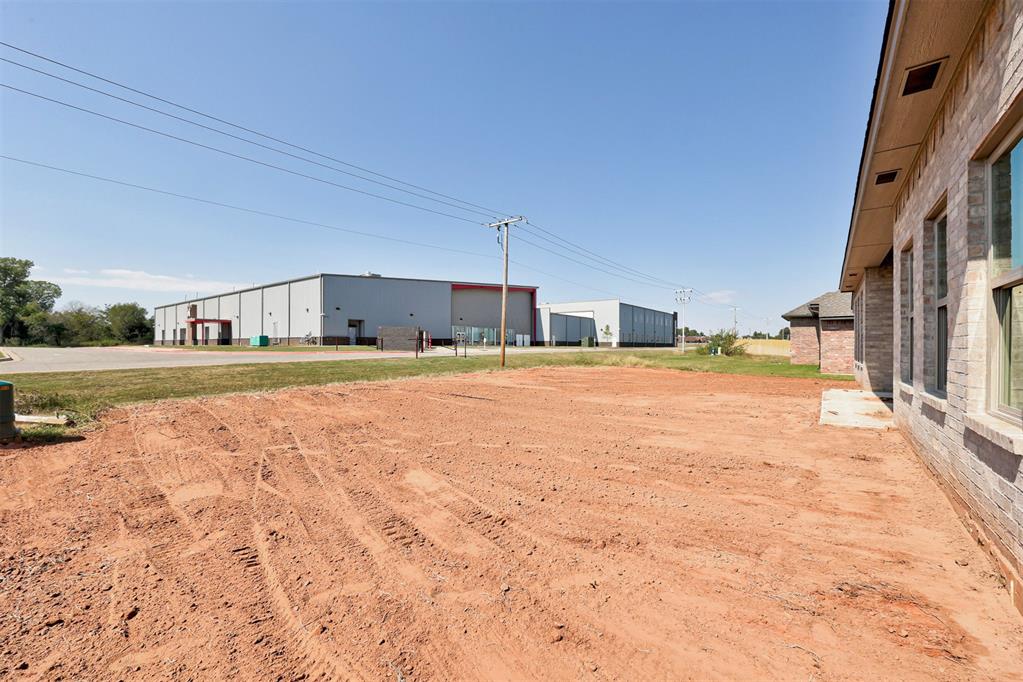
Lot Features Interior Lot
Roof Composition
Utilities Cable Available, Electricity Available, Natural Gas Available, High Speed Internet, Public
Finance
Sales Price $385,000
HOA Fees $495 yearly

Oklahoma City

Ready When You Are

As a dedicated real estate agent, I'm here to guide you through one of life's most exciting journeys—finding your perfect home. Whether you're buying, selling, or just exploring your options, I'd love to help make your real estate dreams a reality.