Leave a Message

Thank you for your message. I will be in touch with you shortly.

2808 Ryder Drive
2808 Ryder Drive
2808 Ryder Drive
2808 Ryder Drive
2808 Ryder Drive
2808 Ryder Drive
2808 Ryder Drive
2808 Ryder Drive
2808 Ryder Drive
2808 Ryder Drive
2808 Ryder Drive
2808 Ryder Drive
2808 Ryder Drive
2808 Ryder Drive
2808 Ryder Drive
2808 Ryder Drive
2808 Ryder Drive
2808 Ryder Drive
2808 Ryder Drive
2808 Ryder Drive
2808 Ryder Drive
2808 Ryder Drive
2808 Ryder Drive
2808 Ryder Drive
2808 Ryder Drive
2808 Ryder Drive
2808 Ryder Drive
2808 Ryder Drive
2808 Ryder Drive
2808 Ryder Drive
2808 Ryder Drive
2808 Ryder Drive
2808 Ryder Drive
2808 Ryder Drive
2808 Ryder Drive
2808 Ryder Drive
2808 Ryder Drive
2808 Ryder Drive
2808 Ryder Drive
2808 Ryder Drive
VIEW PHOTOS
Courtesy of Horizon Realty, Caleb Roberts Listing Contact: 405-919-6626 
$330,000

2808 Ryder Drive

4 Beds 2 Baths 2,058 Sq.Ft. 9,008 Sq.Ft.

Description

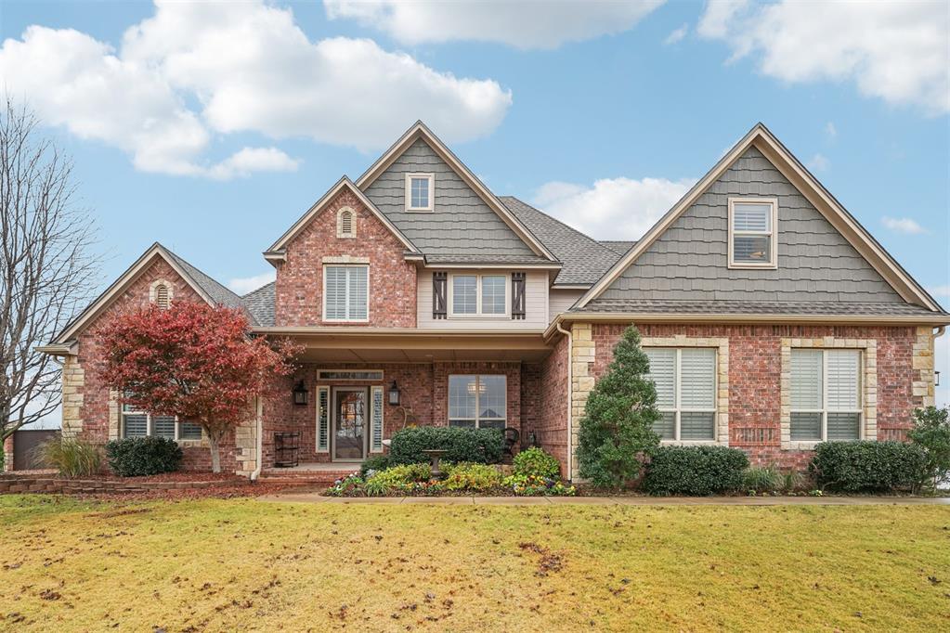
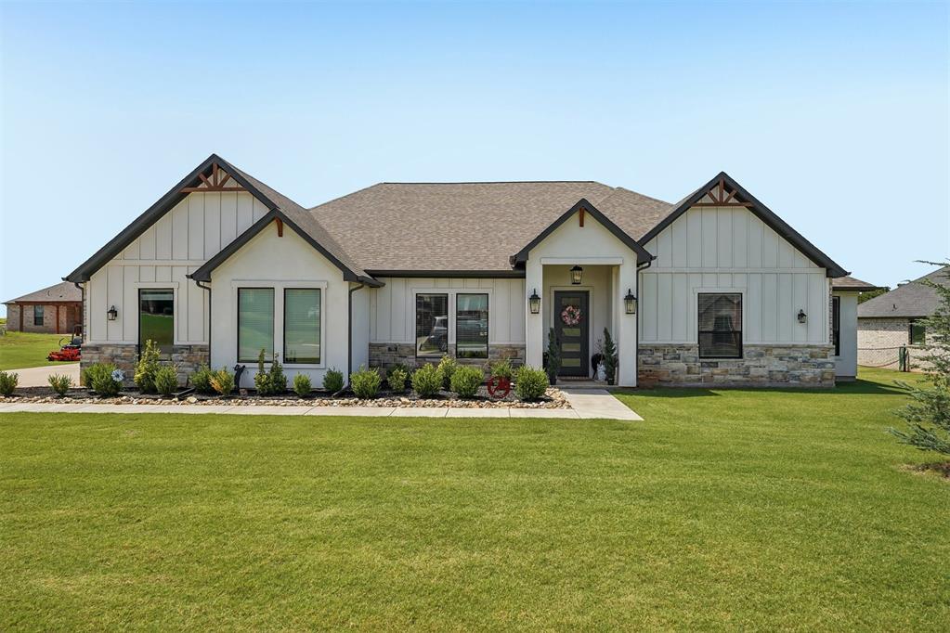
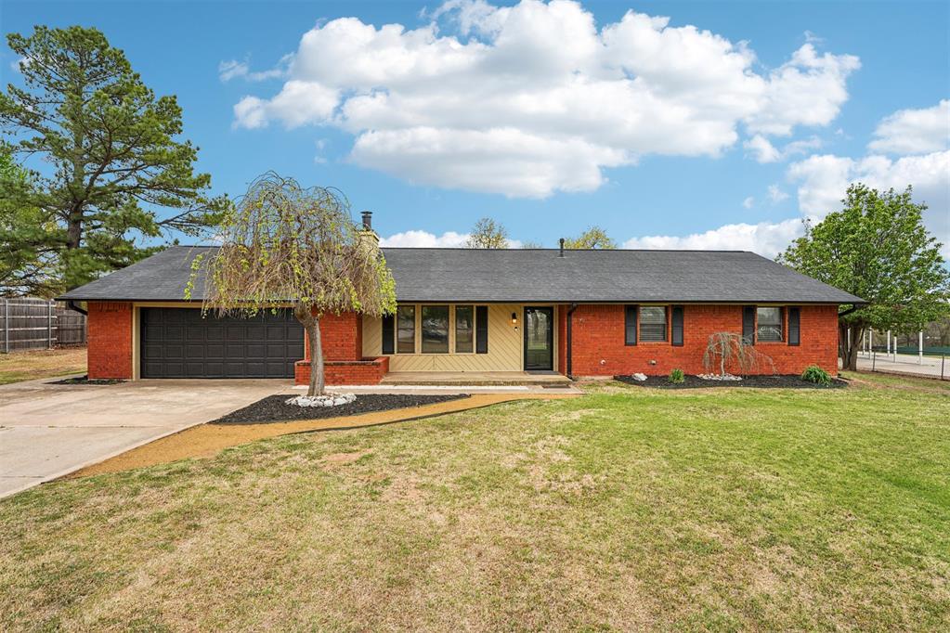
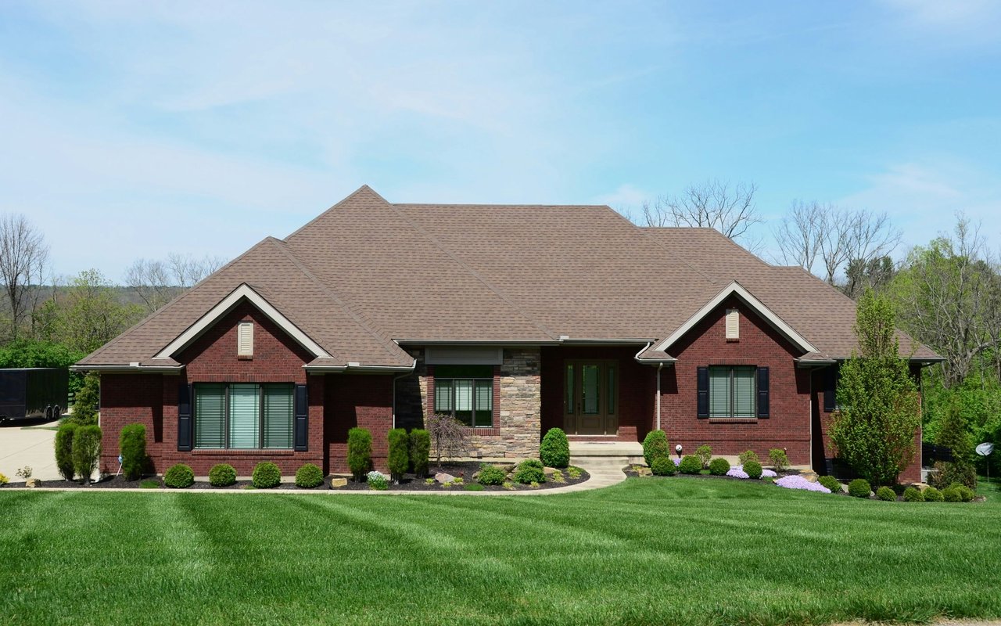
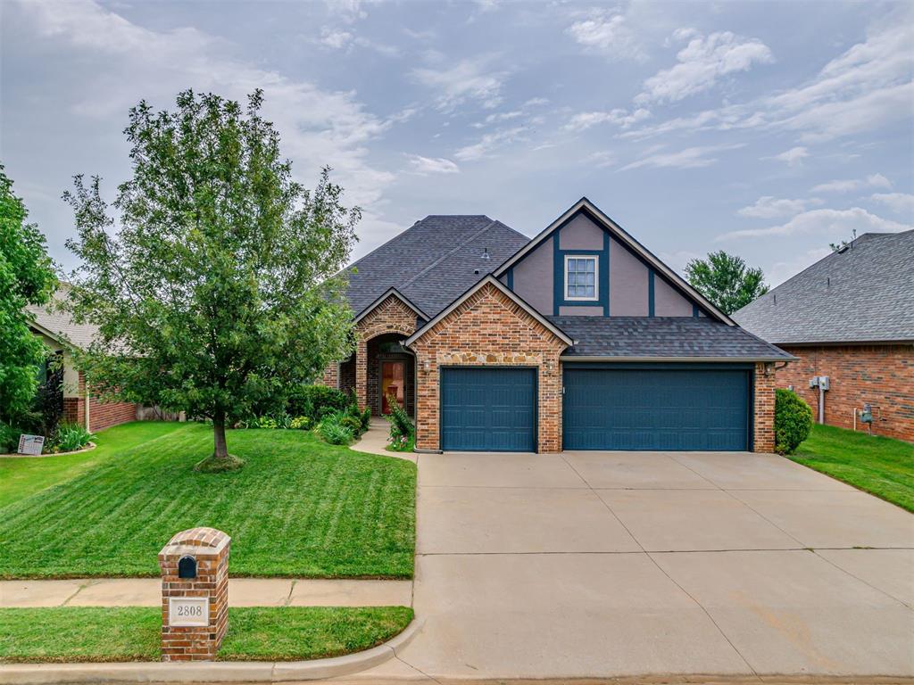
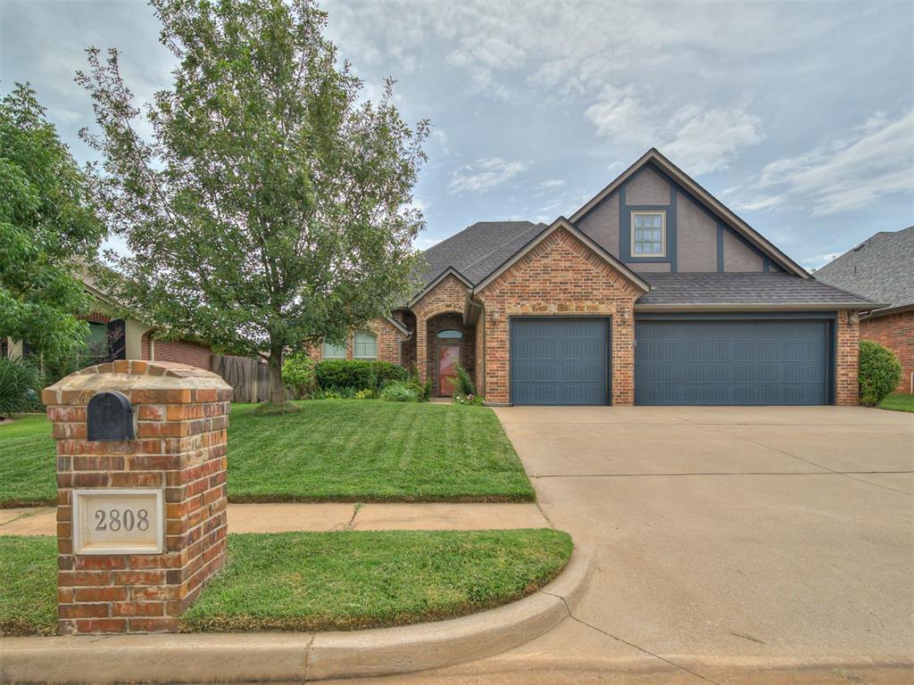
Welcome to this beautifully updated 4-bedroom, 2-bath home in a secure, gated neighborhood filled with charm and community spirit. Just down the street from the
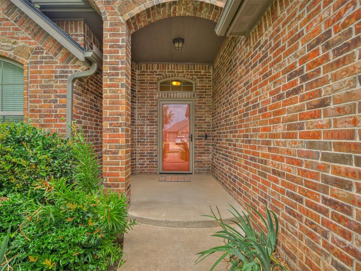
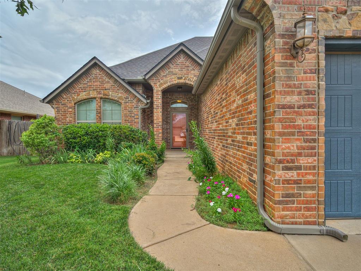
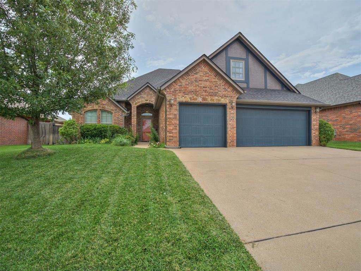
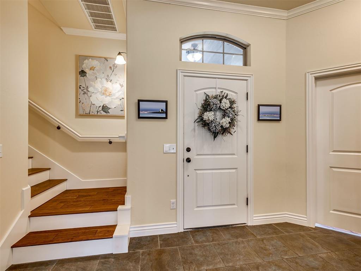
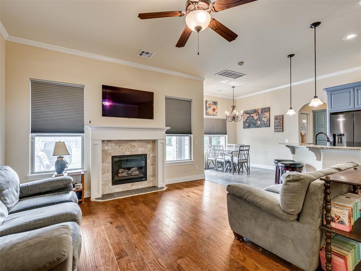
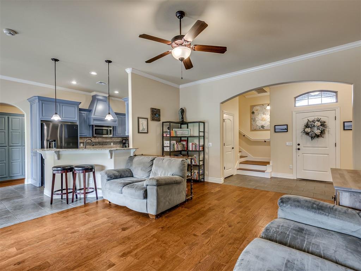
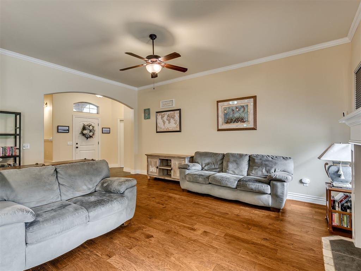
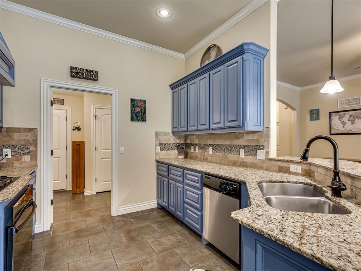
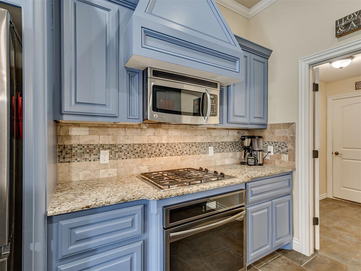
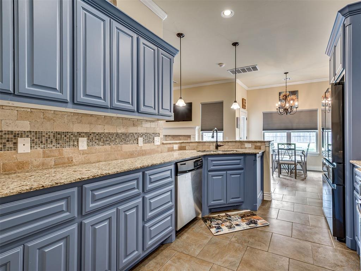
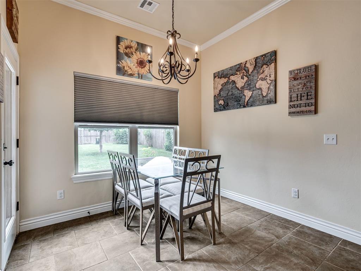
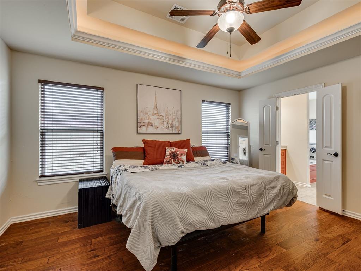
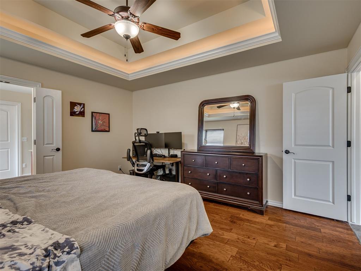
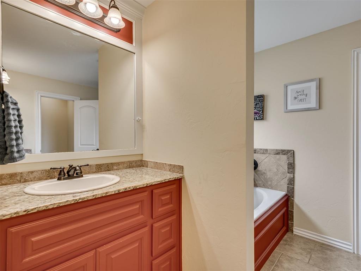
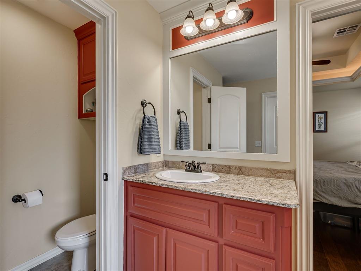
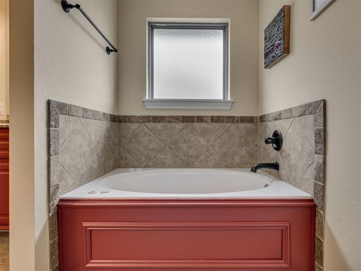
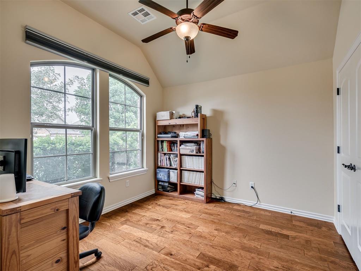
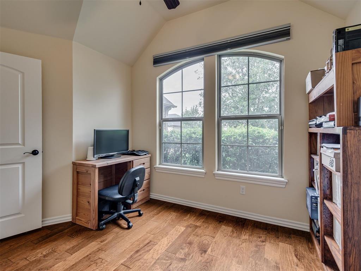
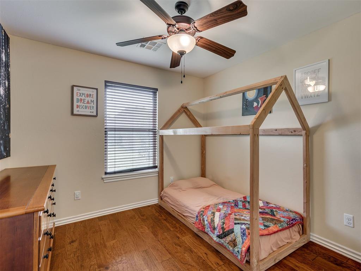
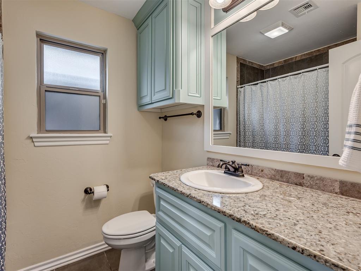
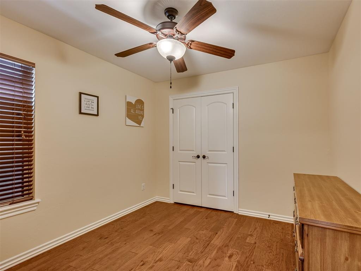
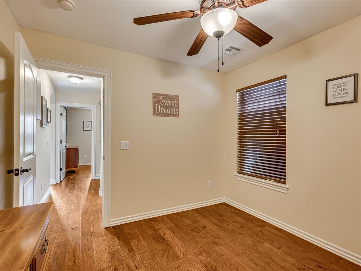
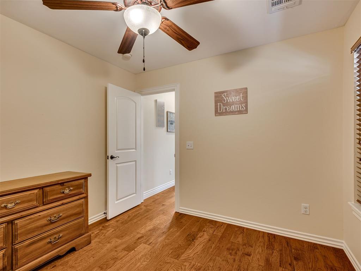
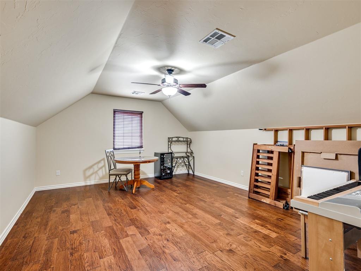
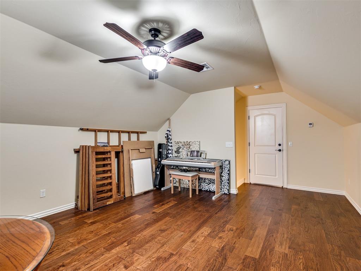
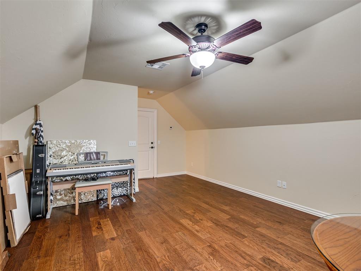
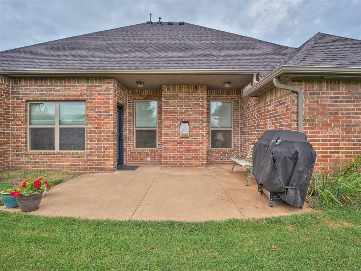
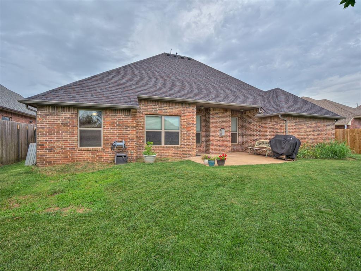
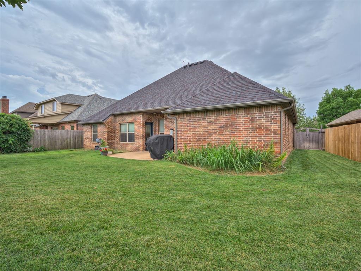
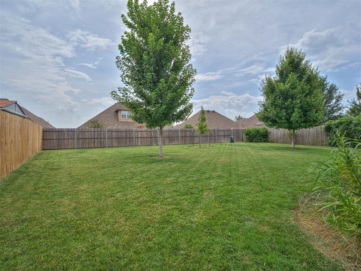
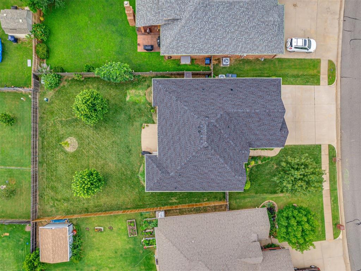
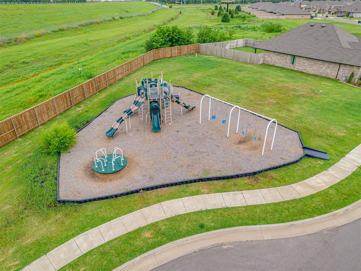
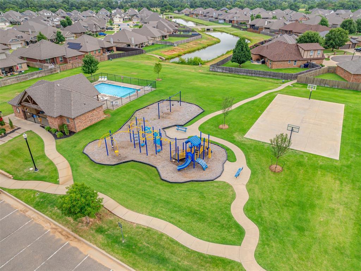
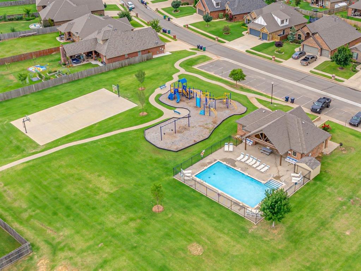
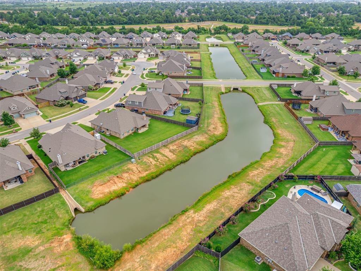
neighborhood playground and pool, this home offers the ideal combination of comfort, convenience, and connection. Step inside to discover true hardwood floors, fresh interior and exterior paint, and a bright, open layout perfect for everyday living and entertaining. One of the bedrooms offers great flexibility as a home office, and an upstairs bonus room provides extra space for a playroom, media room, gym, or guest retreat. The kitchen features a sleek, updated oven and plenty of space for cooking and gathering. Additional upgrades include a brand-new roof and gutters, an epoxied garage floor, and a newly installed privacy fence--making this home truly move-in ready. Beyond the home, the community is known for its active, welcoming atmosphere, with planned events like food trucks, neighborhood-wide trick-or- treating, and festive holiday gatherings. Don't miss the opportunity to make this stylish, well-maintained home--and its vibrant neighborhood--your own!

Share Property

Location

2808 Ryder Drive, Yukon, OK 73099

Status

Sold

Date Sold

March 6, 2026
Jill Stephens

Jill Stephens

TITLE

REALTOR®

Property Amenities

Interior
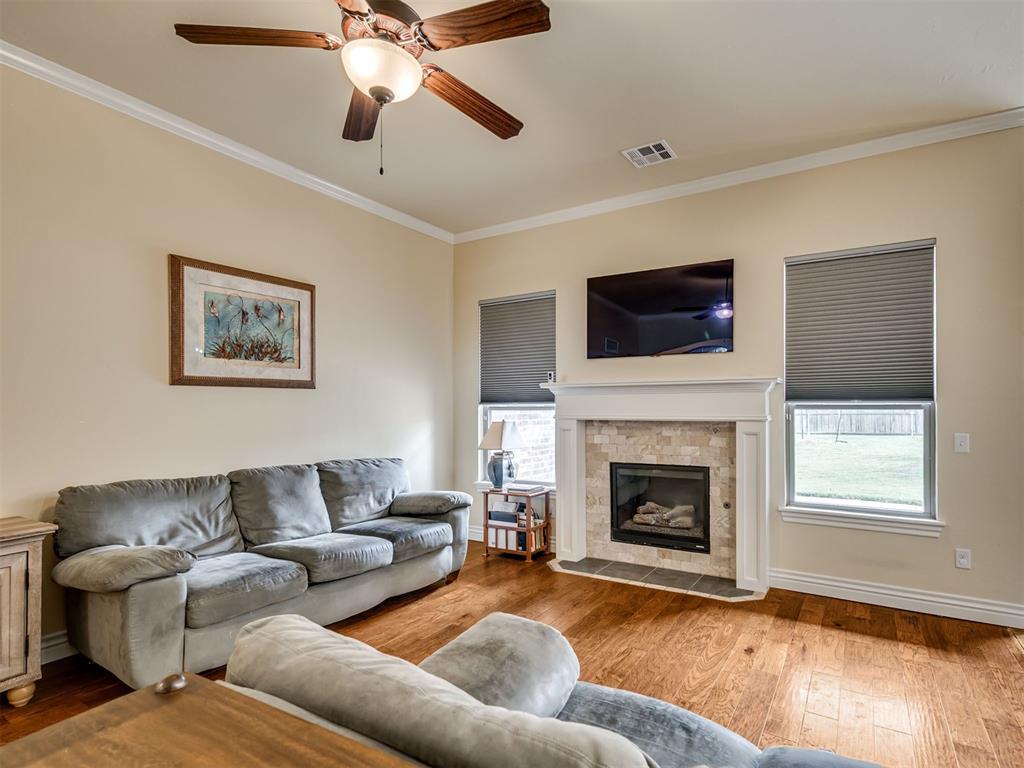
Fireplace Gas Log
Appliances Dishwasher, Microwave
Flooring Carpet, Tile, Wood
Total Bedrooms: 4
Full Bathrooms: 2
Other Interior Features Laundry Room
Area & Lot
Lot Area 9,008 Sq.Ft.
Living area 2,058 Sq.Ft.
MLS® ID 1212354
Year Built 2013
School District Mustang
High School Mustang HS
Middle School Canyon Ridge IES
Elementary School Mustang Valley ES
Architecture Styles Craftsman
Type Residential
Status Sold
Exterior
Air conditioning Central Elec
Heat type Gas
Garage Space 3.0
Other Exterior Features Patio-Covered
Parking Concrete
Lot Features Interior Lot
Roof Shingle
Utilities Cable Available, Electricity Available, Natural Gas Available, High Speed Internet, Public
Finance
Sales Price $330,000
HOA Fees $450 yearly
Real Estate Tax $3,400 yearly

Oklahoma City

Ready When You Are

As a dedicated real estate agent, I'm here to guide you through one of life's most exciting journeys—finding your perfect home. Whether you're buying, selling, or just exploring your options, I'd love to help make your real estate dreams a reality.