Leave a Message

Thank you for your message. I will be in touch with you shortly.

1121 NW 12th Street
1121 NW 12th Street
1121 NW 12th Street
1121 NW 12th Street
1121 NW 12th Street
1121 NW 12th Street
1121 NW 12th Street
1121 NW 12th Street
1121 NW 12th Street
1121 NW 12th Street
1121 NW 12th Street
1121 NW 12th Street
1121 NW 12th Street
1121 NW 12th Street
1121 NW 12th Street
1121 NW 12th Street
1121 NW 12th Street
1121 NW 12th Street
1121 NW 12th Street
1121 NW 12th Street
1121 NW 12th Street
1121 NW 12th Street
1121 NW 12th Street
1121 NW 12th Street
1121 NW 12th Street
1121 NW 12th Street
1121 NW 12th Street
1121 NW 12th Street
VIEW PHOTOS
Courtesy of RE/MAX Energy Real Estate, Leah Seely Listing Contact: 405-368-3755 
$305,000

1121 NW 12th Street

3 Beds 2 Baths 1,690 Sq.Ft. 9,060 Sq.Ft.

Description

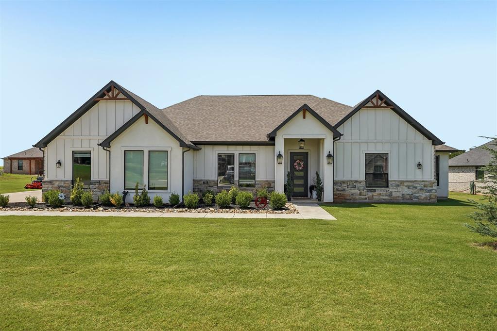
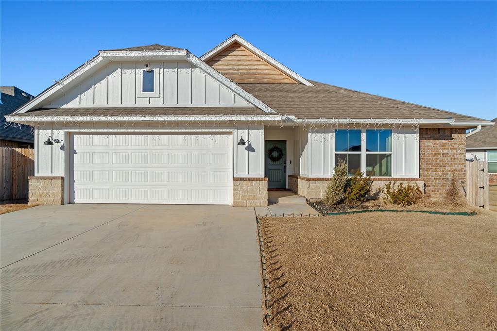
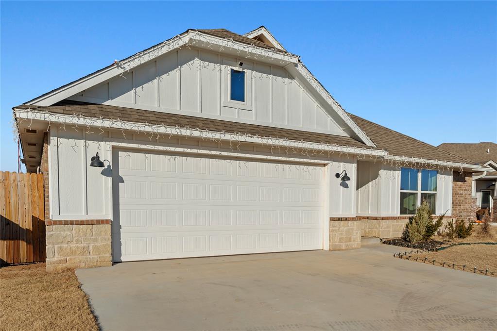
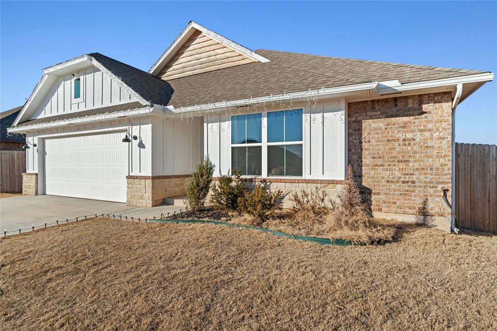
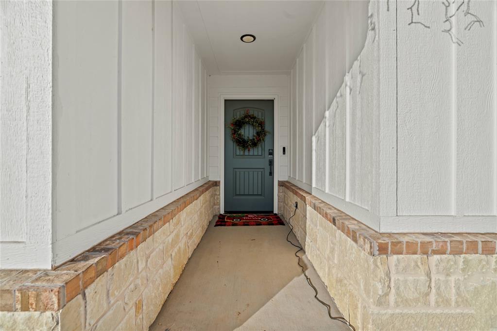
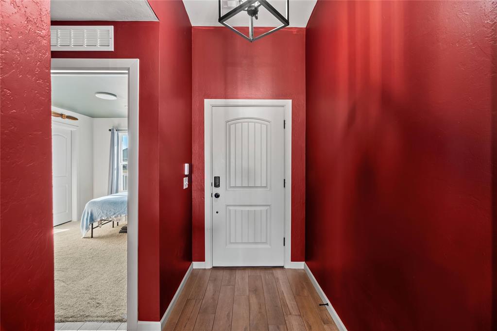
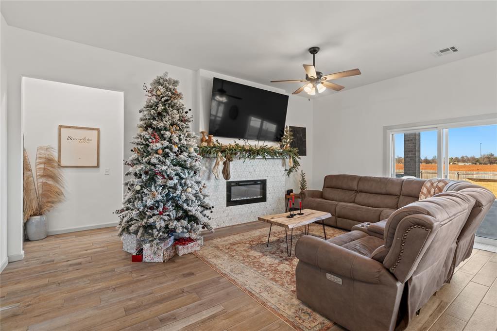
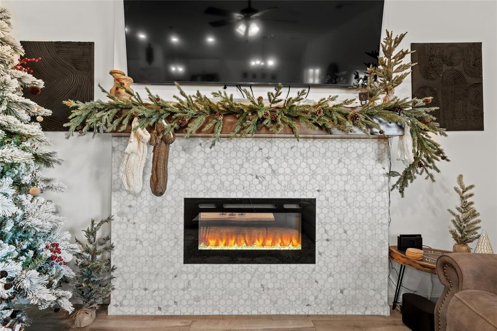
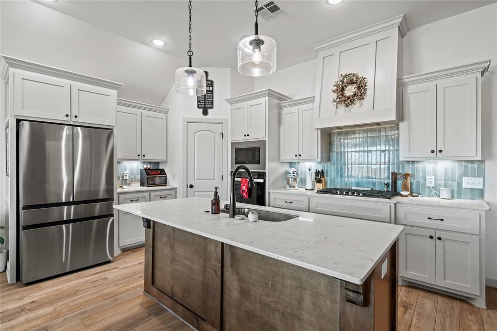
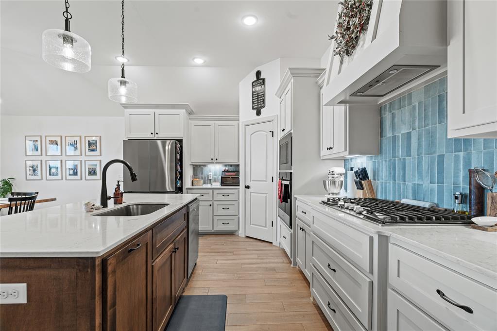
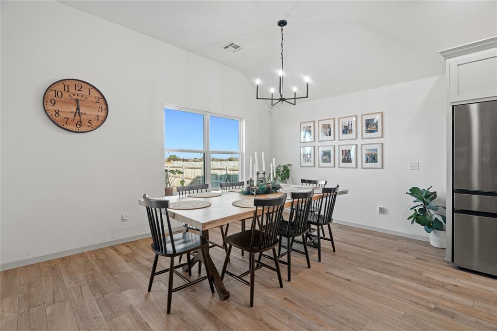
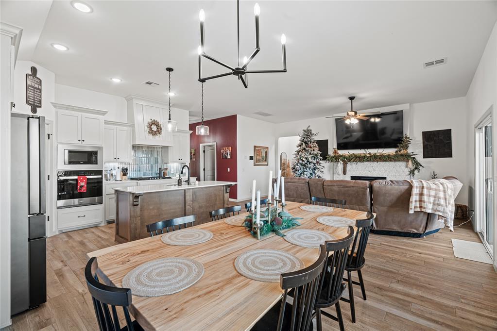
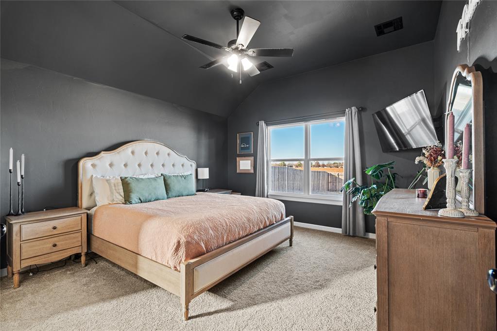
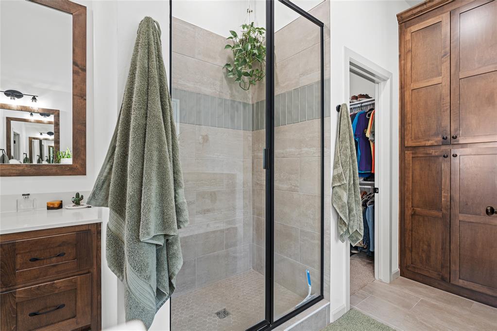
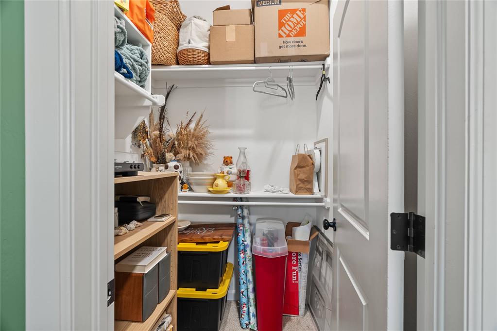
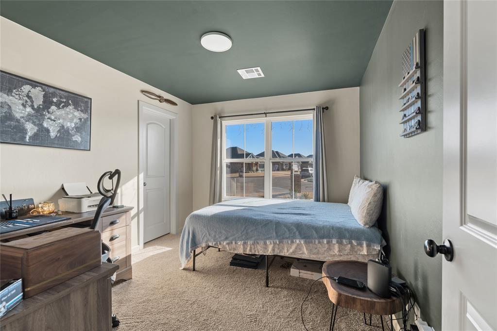
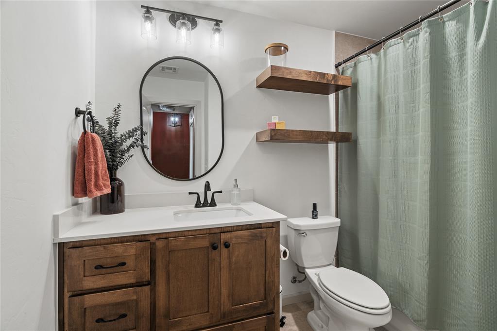
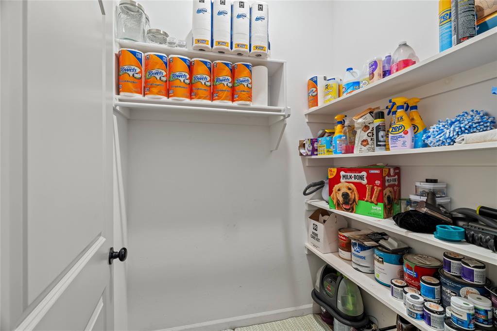
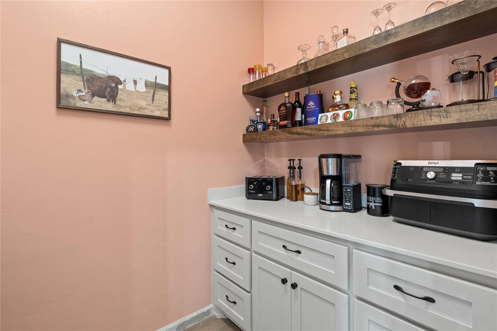
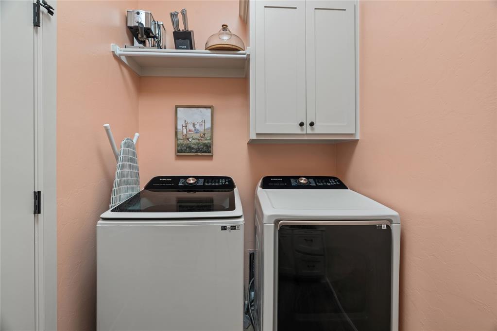
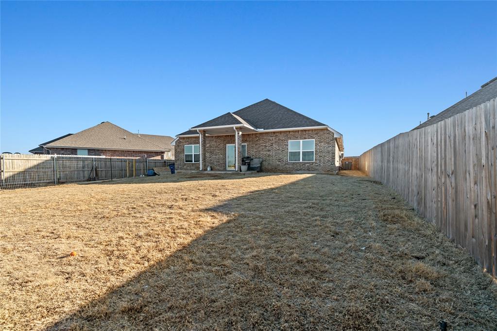
Welcome to this beautiful built 2023 home in Newcastle in immaculate condition!!! Thoughtfully designed with comfort and efficiency in mind, this energy-efficient property features ceramic tile flooring throughout and abundant storage space. The open living area is highlighted by a cozy fireplace, perfect for relaxing evenings, while the gas stove makes the kitchen ideal for everyday cooking and entertaining, with a great pantry & lots of storage.

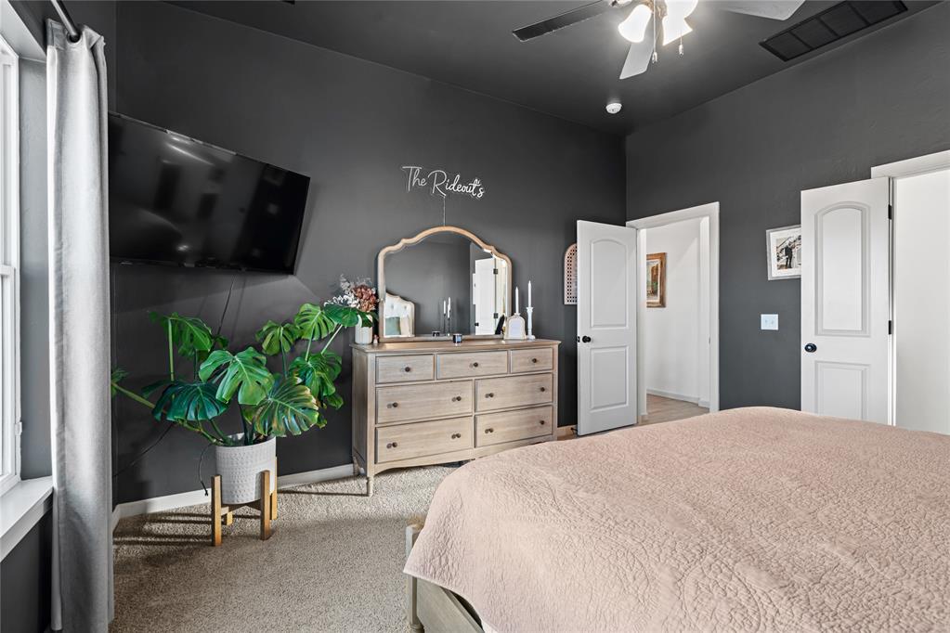
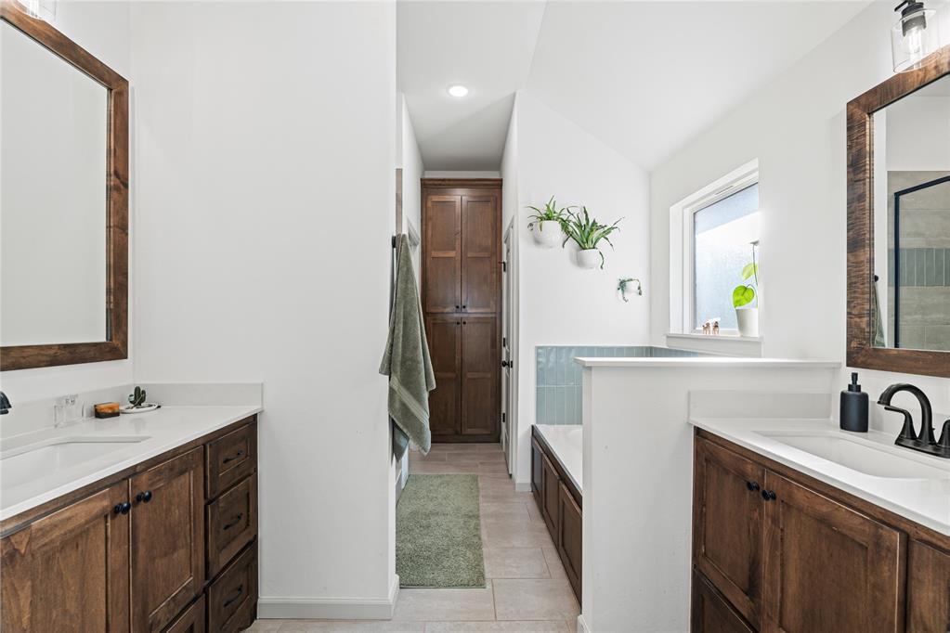
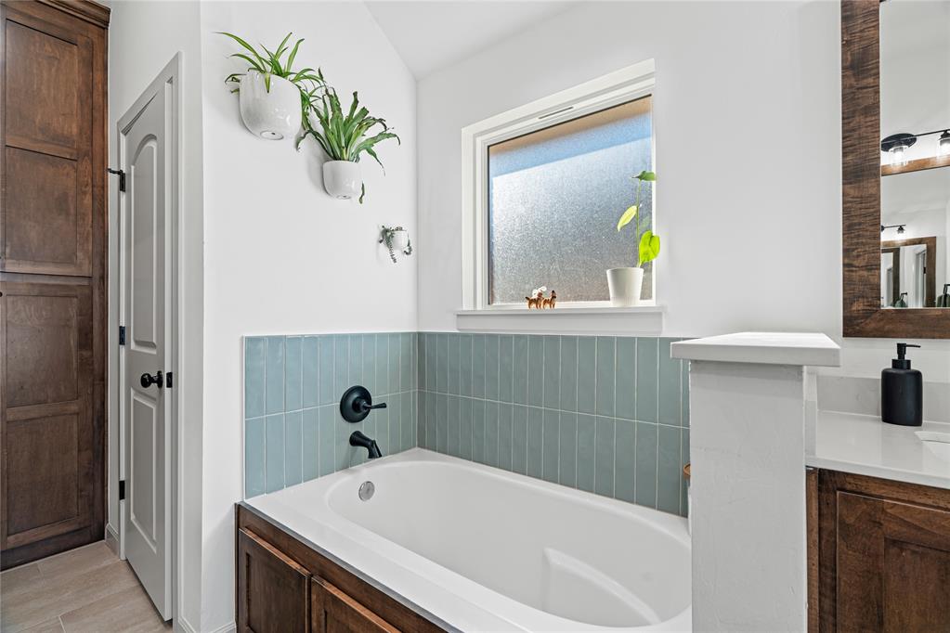
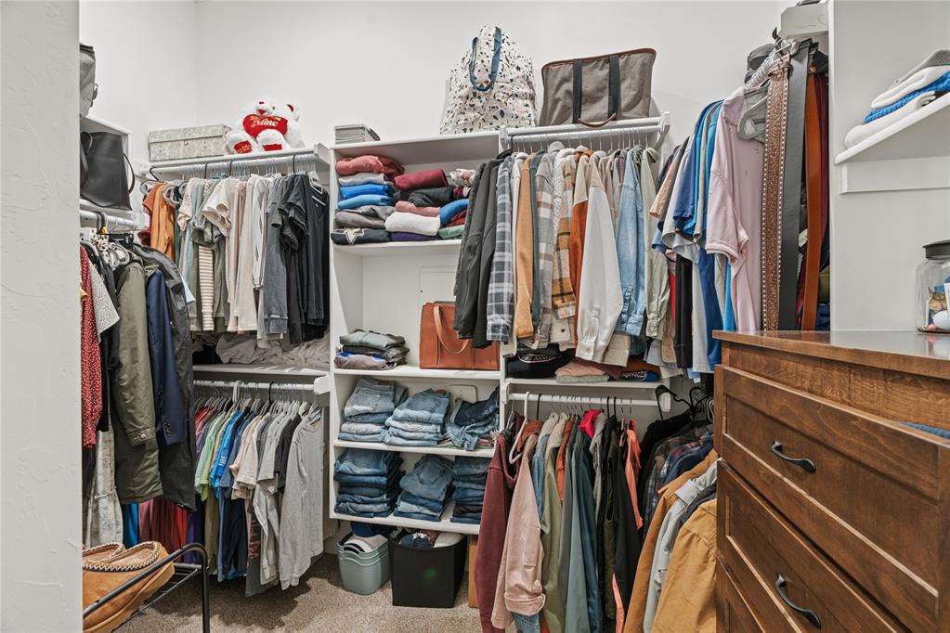
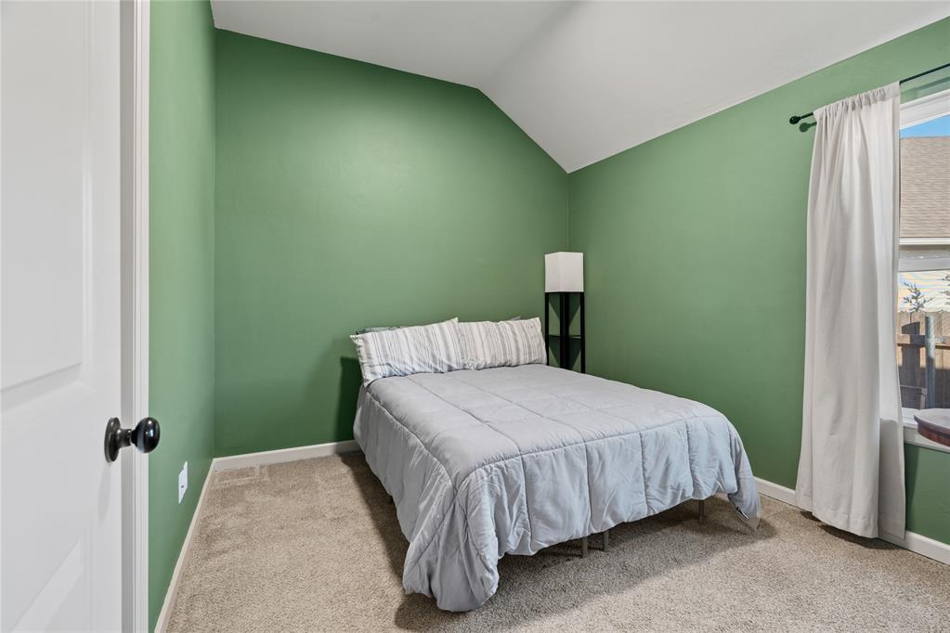
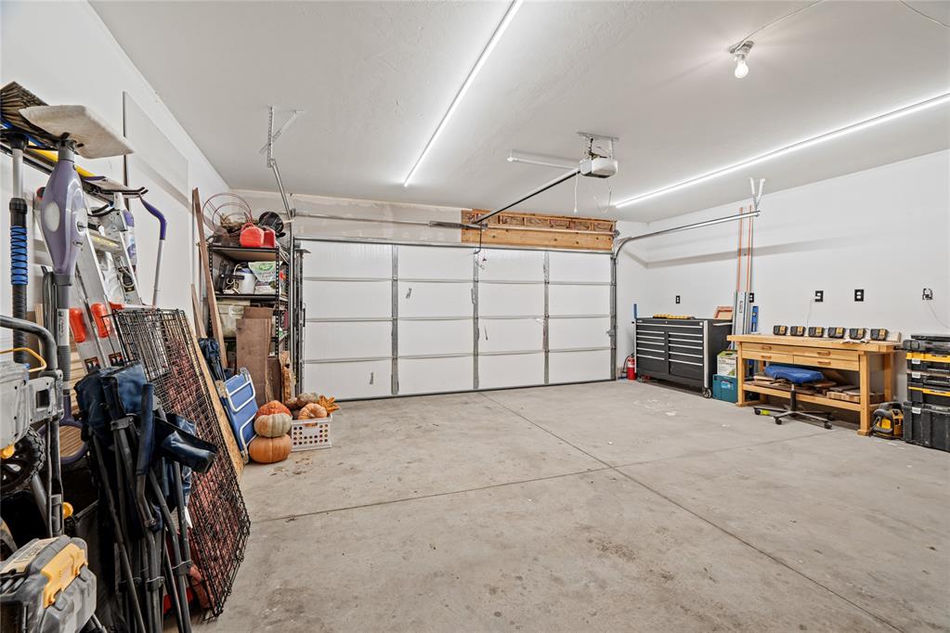
The spacious primary suite and two additional bedrooms each offer walk-in closets, providing ample storage and functionality. The attached two-car garage is a standout feature, fully insulated, heated and cooled with a mini-split system for year round comfort and versatility. The garage is also updated with extra electrical outlets for your convenience. The home has a security system for peace of mind as well. Modern construction, smart layout, and quality finishes make this home a must see. Conveniently located in desirable Newcastle, this move in ready home offers the perfect blend of style, efficiency, and practicality.

Share Property

Location

1121 NW 12th Street, Newcastle, OK 73065

Status

Sold

Date Sold

April 27, 2026
Jill Stephens

Jill Stephens

TITLE

REALTOR®

Property Amenities

Interior
Fireplace Gas Log
Total Bedrooms: 3
Full Bathrooms: 2
Other Interior Features Ceiling Fan(s), Laundry Room
Area & Lot
Lot Area 9,060 Sq.Ft.
Living area 1,690 Sq.Ft.
MLS® ID 1206555
Year Built 2023
School District Newcastle
High School Newcastle HS
Middle School Newcastle MS
Elementary School Newcastle Early Childhood Ctr
Architecture Styles Dallas
Type Residential
Status Sold
Exterior
Air conditioning Central Gas
Heat type Gas
Garage Space 2.0
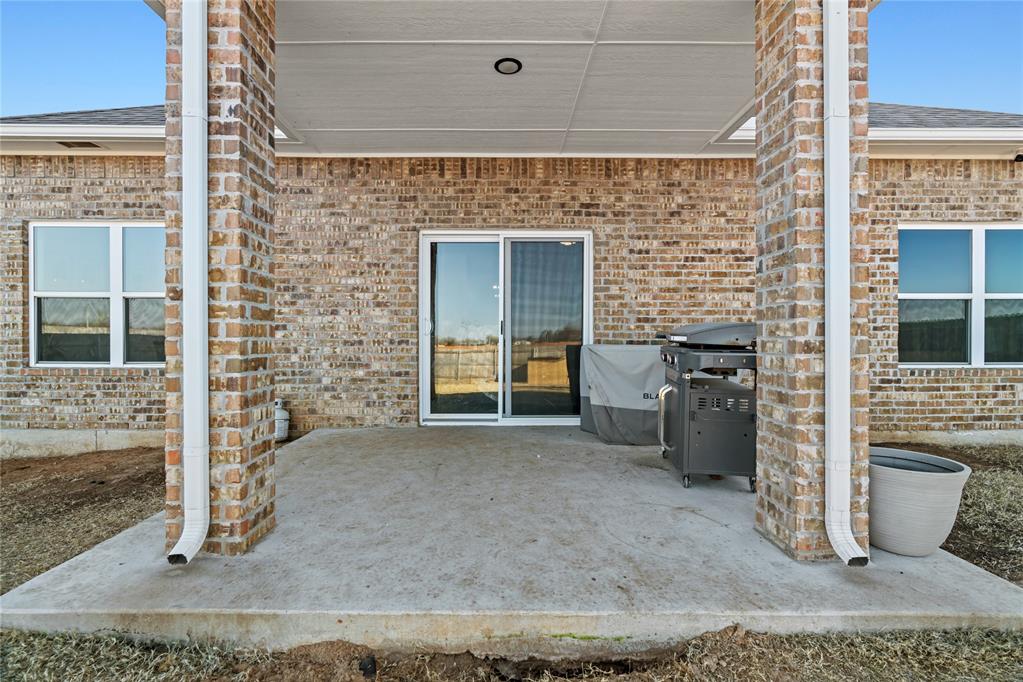
Other Exterior Features Patio-Covered
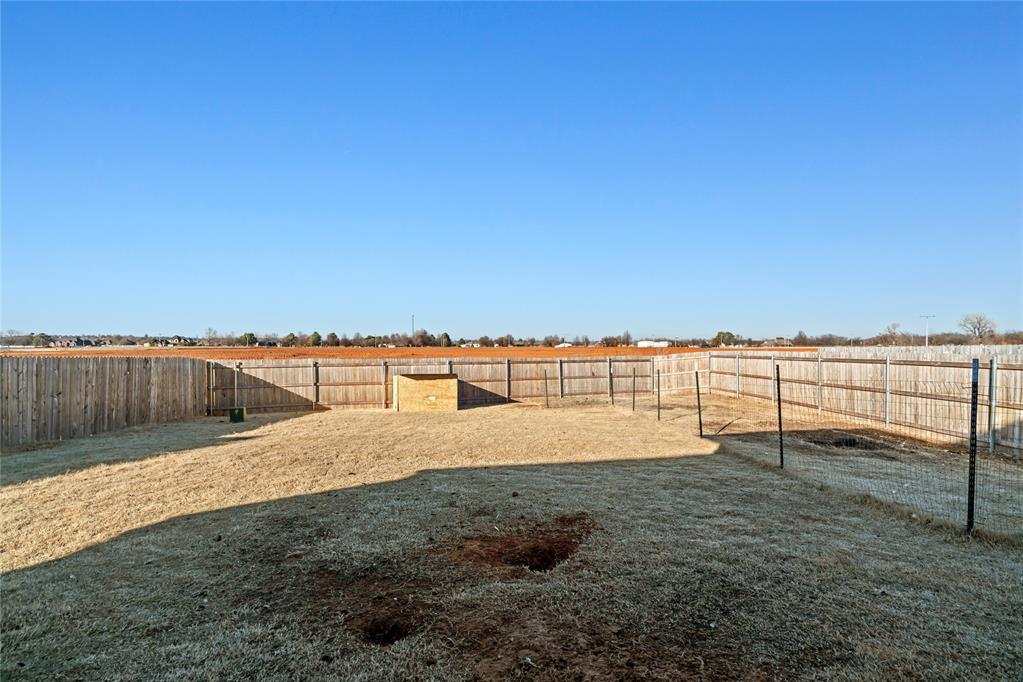
Lot Features Cul-De-Sac
Roof Shingle
Finance
Sales Price $305,000
HOA Fees $200 yearly
Real Estate Tax $2,000 yearly

Newcastle

Ready When You Are

As a dedicated real estate agent, I'm here to guide you through one of life's most exciting journeys—finding your perfect home. Whether you're buying, selling, or just exploring your options, I'd love to help make your real estate dreams a reality.